Faced with land scarcity and rapid urbanization, mosques in Malaysia’s capital are reinventing themselves as multifunctional civic hubs that serve the whole community.
The Mosque’s New Calling
For centuries, the mosque has stood at the heart of Muslim communities—a place of prayer, reflection, and spiritual connection. But in the face of rapid urbanization, these sacred spaces are undergoing a remarkable transformation. A new study published in the journal Buildings reveals how mosques in Kuala Lumpur are evolving into dynamic community hubs that address the pressing social needs of compact city living.
The research, conducted by an international team of architects and urban planners, examines how three mosques in Malaysia’s capital have adapted architecturally, functionally, and socially to meet the diverse needs of urban Muslim populations. Their findings offer a compelling vision for the future of religious architecture in dense cities across Southeast Asia and beyond.
The Challenge of Compact Cities
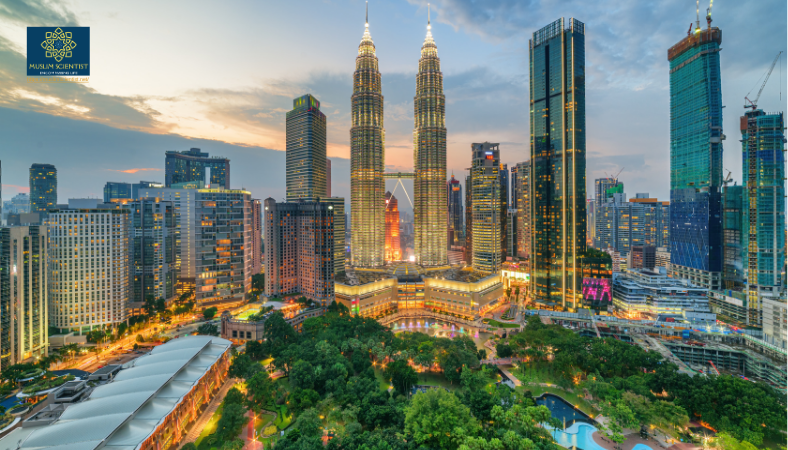
Kuala Lumpur represents a critical test case for urban religious architecture. Like many rapidly growing Southeast Asian cities, the Malaysian capital faces severe land scarcity, high-rise residential patterns, and demographic diversification. Traditional low-rise, courtyard-based mosque designs struggle to fit within these constraints.
Characteristics of Compact Cities (Adapted from the Study)
| Characteristic | Description | Relevance to Mosque Design |
|---|---|---|
| High Density | Efficient land use through high residential and job densities | Mosques must maximize limited plots through vertical expansion |
| Mixed Land Use | Combination of residential, commercial, and recreational spaces | Mosque complexes integrate civic, educational, and worship functions |
| Efficient Public Transport | Well-organized public transport systems | Mosques must be accessible and well-connected |
| Green Spaces | Integration of parks and green areas | Rooftop gardens and courtyards enhance environmental quality |
| Walkability | Pedestrian-friendly urban designs | Mosques should be easily accessible on foot |
| Energy Efficiency | Shorter travel distances and shared resources | Sustainable design features reduce environmental impact |
| Reduced Carbon Emissions | Lower per capita emissions from transport and energy | Green mosque initiatives contribute to climate goals |
The compact city model, with its emphasis on land efficiency and sustainability, presents both opportunities and challenges for mosque design. Urban infill development—using underutilized plots within already urbanized areas—emerges as a strategic approach. This means new mosques must be integrated into existing neighborhoods through careful material selection, façade alignment, and spatial coherence.
Three Mosques, Three Approaches
Masjid Jamek Kampung Baru: A Model of Vertical Integration
Located in Kampung Baru, a historically significant Malay enclave, Masjid Jamek Kampung Baru represents a well-executed model of vertical mosque design. Occupying approximately 6,472 square meters, the mosque accommodates over 7,000 worshippers during Friday prayers through a clever three-level spatial organization.
The basement level houses parking and ablution (wudu’) facilities, preserving the purity of upper worship spaces. The ground floor functions as a civic interface with administrative offices, classrooms, and flexible community spaces that host workshops, meetings, and educational programs. The uppermost level contains the main prayer hall, elevated to ensure spatial and symbolic separation from secular functions. This vertical zoning optimizes land use while maintaining the sanctity of religious spaces. Separate access routes for worshippers, staff, and service providers reduce congestion and ensure that religious spaces remain quiet and contemplative.
Masjid Pakistan: Cultural Identity and Spatial Constraints
One of only two mosques in Kuala Lumpur conducting Friday sermons in Urdu, Masjid Pakistan serves as a vital cultural anchor for the Pakistani diaspora. Located in a vibrant South Asian neighborhood filled with ethnic businesses and food stalls, the mosque accommodates up to 1,185 worshippers across its ground and upper levels.
However, the mosque faces significant spatial pressures. During Friday prayers and Islamic festivities, attendance frequently exceeds capacity, compelling many worshippers to pray outside along adjacent streets. The female prayer area is notably smaller than the male space, reflecting persistent spatial gender imbalances common in older mosque typologies. Moreover, the absence of elevators, ramps, or tactile indicators renders the upper floor inaccessible to elderly worshippers and individuals with disabilities.
Masjid Al-Imam Asy-Syafei: Tradition Meets Sustainability
Situated in the Cheras neighborhood, Masjid Al-Imam Asy-Syafei exemplifies how contemporary mosques can merge traditional Islamic architecture with modern functionality and environmental stewardship. Occupying approximately 8,750 square meters, the mosque features a single-story main prayer hall topped with a pyramid-shaped roof and central dome, alongside a tall minaret that asserts a visual presence in the city’s skyline.
Perhaps most innovative is its use of rooftop space. The mosque has implemented a rooftop garden integrated with solar panels, transforming traditionally underutilized space into a multifunctional vertical extension. This initiative not only reduces heat absorption and contributes to energy self-sufficiency but also serves as an educational platform for environmental awareness sessions and sustainability-themed learning activities.
Comparison of Mosque Adaptations in Kuala Lumpur
| Feature | Masjid Jamek Kampung Baru | Masjid Pakistan | Masjid Al-Imam Asy-Syafei |
|---|---|---|---|
| Land Area | ~6,472 m² | ~6,100 m² | ~8,750 m² |
| Vertical Design | Three-level integration | Two-level expansion | Single-story with rooftop |
| Accessibility | Good ramps, clear signage | Limited, no elevators | Excellent, universal design |
| Sustainability Features | Moderate | Minimal | Solar panels, rooftop garden |
| Community Programming | Extensive | Moderate | Extensive |
| Inclusivity | Good | Needs improvement | Very good |
| Cultural Role | Malay community anchor | Pakistani diaspora hub | Multi-ethnic community hub |
Beyond Worship: Multifunctional Programming
The study reveals that mosques are expanding their programs far beyond religious services. Common offerings include:
Religious Education: Qur’an recitation classes, fiqh (Islamic jurisprudence) lessons, and tahfiz boarding programs for students memorizing the Qur’an.
Public Health: Vaccination booths, eye screenings, and first-aid clinics providing basic healthcare access.
Welfare Services: Marriage registration, funeral coordination, and zakat distribution to support underprivileged community members.
Civic Functions: Townhall meetings, disaster response centers, and legal advisory services reinforcing the mosque’s civic role.
Interviews with mosque administrators and worshippers suggest these programs not only increase mosque visitation but foster deeper community trust. Respondents highlighted how services like legal aid and job fairs filled critical gaps, especially for underserved populations.
The Importance of Inclusivity
The research found varying levels of inclusivity across the three mosques. While Masjid Al-Imam Asy-Syafei demonstrates a strong commitment to universal design with wheelchair ramps, tactile floor indicators, and braille signage, Masjid Pakistan lacks these essential features. All three provide separate but equal access to prayer halls, ablution areas, and community rooms for men and women.
Masjid Jamek Kampung Baru stands out for integrating youth clubs and women’s associations into its daily programming, promoting ownership, volunteerism, and co-governance. These initiatives reflect a growing recognition that inclusive design—accommodating diverse users including the elderly, disabled, youth, and women—is fundamental to the mosque’s role in contemporary urban society.
Sustainability and Environmental Stewardship
The “Green Mosque” initiative gaining traction in the Klang Valley represents a conscious attempt to integrate energy efficiency, water conservation, and community-oriented landscaping into mosque design. Masjid Al-Imam Asy-Syafei’s rooftop solar panels and garden exemplify how mosques can contribute to climate goals while maintaining spiritual integrity. Other sustainable strategies include rainwater harvesting systems, low-emission materials, recycling zones, and multipurpose halls designed to serve both religious and social needs.
A Design Framework for the Future
Based on their findings, the researchers propose a holistic design and planning framework for future mosque development in compact cities, guided by six core principles:
- Vertical Zoning: Sacred spaces on upper levels, civic functions at street interface
- Social Service Integration: Embedding education, health, and welfare programs
- Universal Accessibility: Gender-sensitive layouts, disability access, participatory governance
- Environmental Sustainability: Green design features and daily operations
- Community Participation: Active involvement in governance and spatial design
- Policy Alignment: Strategic fit with municipal urban plans and development policies
A Critical Insight on Space Allocation: The study notes a significant opportunity for improvement: many prayer halls remain underutilized outside of peak hours. Rather than remaining dormant between prayer times, these spaces could accommodate temporary clinics, adult learning sessions, interfaith dialogues, or community resilience workshops. For a mosque to truly serve as a community center, the area allocated for non-worship activities may need to be equal to or even larger than the prayer space.
Challenges and Recommendations
Several challenges hinder the full realization of multifunctional mosque spaces:
- Funding Constraints: Limited ability to maintain, upgrade, or expand facilities
- Outdated Guidelines: Urban planning regulations often fail to account for vertical mosque typologies
- Resistance to Change: Some conservative stakeholders obstruct gender-inclusive spaces, interfaith engagement, or community-centered programming
- Retrofitting Needs: Older mosques require structural improvements and spatial reconfigurations
The study recommends:
- Comprehensive design guidelines incorporating vertical zoning, daylight optimization, acoustic separation, and environmental sustainability
- Capacity building at the community level through management structures and youth leadership programs
- Targeted retrofitting initiatives for existing mosques in older neighborhoods
Conclusion: The Mosque as Civic Anchor
This study concludes that urban mosques in Kuala Lumpur are undergoing a transformative process that redefines their role from solely religious institutions to dynamic community hubs. The integration of vertical architecture, multifunctional facilities, and inclusive programming reflects a proactive adaptation to the spatial, demographic, and social complexities of compact urban living.
By embracing these principles, mosques can become resilient urban institutions that preserve spiritual traditions while cultivating social cohesion, civic identity, and environmental responsibility. The implications are far-reaching: by redefining the mosque as a multifunctional and inclusive civic node, urban planners and architects can contribute meaningfully to the evolving spiritual and social fabric of the compact city.
Future research could explore the longitudinal impacts of such multifunctional mosque models on urban resilience, interfaith relations, and mental health outcomes in dense cities. It may also be beneficial to develop typological guidelines and prototypical models to assist city planners and religious authorities in implementing scalable and context-sensitive mosque projects.
Reference: Amaliyah; Utaberta, N.; Azzahra, S.K.; Suryawati, R.F.; Noviyanti, U.D.E.; Salam, M.D.; Putri, C.I.K.; Sarram, A.; Fireza, D.; Sofanudin, A. Redefining Vertical Urban Mosques as Community Hubs: Functional and Social Adaptations in the Compact City of Kuala Lumpur. Buildings 2026, 16, 2112. https://doi.org/10.3390/buildings16112112
Other Articles: